Key Takeaways
- A successful custom home begins with a careful review of the property, not a finished floor plan.
- Lafayette lots can vary significantly in slope, access, trees, drainage, views, and utility conditions.
- Early surveys, geotechnical work, zoning research, and budget planning can prevent expensive redesigns.
- A complete budget includes professional fees, permits, site work, construction, exterior improvements, and contingency funds.
- The best designs support indoor-outdoor living while protecting privacy, fitting the neighborhood, and responding to the terrain.
Building a custom home in Lafayette is an opportunity to create a place that reflects how your household actually lives, from morning routines to weekend gatherings and long-term accessibility needs. Homeowners comparing custom home builders Lafayette CA, can look to Vought Construction Inc., a Berkeley-based Bay Area builder whose custom-home service focuses on architect collaboration, feasibility planning, complex terrain, and detailed construction management for ambitious homes in communities throughout the region.
That experience matters because Lafayette is not a one-size-fits-all building environment. A level parcel near downtown has different opportunities and constraints than a wooded hillside site in Happy Valley, Reliez Valley, Burton Valley, or the Lafayette Hills. The best process connects the land, the budget, and the household’s daily priorities before major design decisions become difficult to change.
Why Lafayette Requires A Site-Specific Plan
Two properties only a few blocks apart may require entirely different foundations, drainage, driveways, and outdoor-living strategies. Mature trees, changing elevations, narrow streets, nearby homes, view corridors, and the location of utilities can all affect the design. Rather than beginning with a favorite plan from another property, start by asking what the site can safely, efficiently, and comfortably support.
A site-specific approach also helps the home feel grounded in its setting. It can guide where to place primary rooms, how to bring in daylight, which views to frame, where privacy matters most, and how decks, patios, gardens, and entries connect to the home.
Start With The Land
Before investing heavily in drawings, commission, or reviewing the information that defines the parcel. Early due diligence provides the architect, engineer, and builder with a more reliable basis for decision-making, especially when the property has a visible slope or limited construction access.
Early Site Checks
- Boundary and topographic surveys
- Geotechnical and soil reports
- Stormwater, drainage, and erosion review
- Tree, habitat, creek, or easement assessments
- Utility location and capacity checks
- Driveway, fire access, delivery, and staging plans
- Seismic and foundation engineering requirements
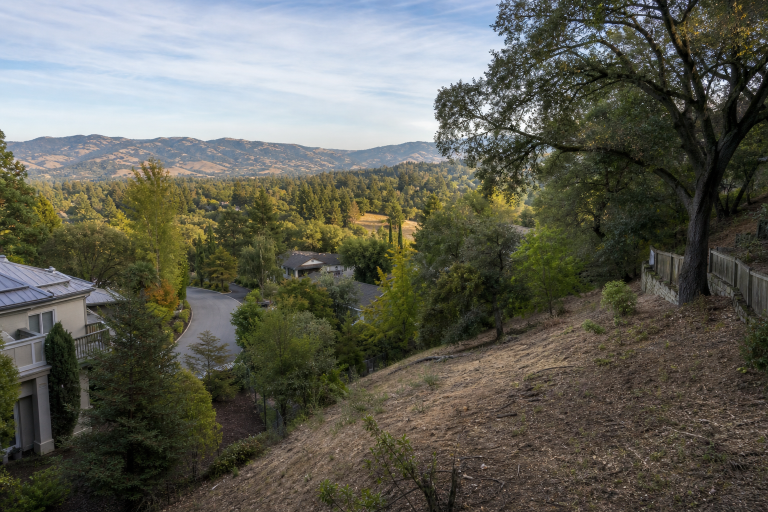
A sloped lot may provide exceptional views, but it can also require stepped foundations, retaining systems, specialized excavation, temporary shoring, or a carefully staged delivery plan. Discovering those needs early is far less disruptive than revising a nearly complete design after the fact.
Review Local Zoning And Design Rules
Confirm the applicable rules for the parcel before finalizing the home’s size or shape. Setbacks, height, floor area, parking, tree protection, grading, drainage, and creek-related restrictions can influence the project from the first sketch. Lafayette also has design review requirements for certain residential projects, so homeowners should review the city’s residential design review guidance early in the planning process.
Questions To Ask The Planning Department
- Is a design review required for the proposed home?
- What height, setback, and floor-area limits apply?
- Are there protected trees, creeks, easements, or grading limits?
- Will the project require a variance, a discretionary permit, or a notice to neighbors?
- Which reports and drawings are needed for plan review?
Build A Realistic Project Budget
A custom home budget is more than just the cost of framing, roofing, and finishes. It should account for professional services, engineering, permits, demolition, site preparation, utility work, construction, landscaping, appliances, and the unknown conditions that may emerge once work begins.
Budget Categories To Include
- Architecture, structural engineering, interiors, and landscape design
- Surveys, soil studies, testing, and environmental reports
- Permits, plan review, inspections, and utility fees
- Excavation, grading, drainage, retaining, and foundation work
- Windows, roofing, waterproofing, mechanical, electrical, and plumbing systems
- Cabinetry, tile, lighting, appliances, and finish materials
- Driveways, patios, decks, fencing, and landscaping
- A contingency fund for site conditions and design changes
Set priorities before selecting finishes. A stronger foundation, high-performance windows, better insulation, or a more durable roof may deliver greater lasting value than an early upgrade to decorative fixtures. Clear priorities help the team protect what matters when pricing evolves.
Design For Lafayette’s Hills And Climate
Lafayette homes often benefit from covered patios, shaded outdoor rooms, carefully positioned glazing, durable exterior materials, and entries that handle wet shoes, backpacks, and daily gear. Large windows can capture daylight and views, but placement should also consider heat gain, privacy, and neighboring sightlines.
Energy planning belongs in the early design stage, not at the permit deadline. California’s current standards for qualifying applications submitted on or after January 1, 2026, emphasize efficient systems, heat pumps, ventilation, and electric-ready construction. Coordinating the energy consultant with the architect and mechanical designer can improve comfort while avoiding late revisions.
Choose The Right Project Team
Custom construction works best when the architect, builder, structural engineer, geotechnical consultant, landscape designer, and energy professional communicate early. Each person sees different risks and opportunities. Early builder input can test constructability, estimate site costs, identify long-lead materials, and coordinate decisions before they affect the schedule.
Questions To Ask A Builder
- Can the team review the site and preliminary plans before design is complete?
- What experience do they have with hillsides, difficult access, and detailed architecture?
- How are allowances, estimates, selections, and change orders handled?
- How often will budget and schedule updates be provided?
- Who coordinates subcontractors, inspections, and communication with neighbors?
Plan For Neighbors And Construction Access
Construction affects more than the building site. In established Lafayette neighborhoods, delivery timing, street parking, dust, noise, fencing, tree protection, and sidewalk safety deserve a clear plan. Respectful communication can reduce friction and make the project easier for everyone nearby.
- Share a basic schedule when appropriate.
- Provide a reliable point of contact for concerns.
- Keep materials, fencing, and equipment organized.
- Protect streets, sidewalks, trees, and adjacent structures.
- Follow applicable construction-hour and waste-management rules.
Create A Practical Timeline
Every project moves at its own pace, especially when permitting, engineering, complex terrain, and material lead times are involved. A practical sequence includes land review, concept design, feasibility and pricing, design development, permit submission, pre-construction, building, inspections, and closeout. Leave room for agency comments, product decisions, weather, and field conditions rather than relying on an overly rigid schedule.
Conclusion
The strongest Lafayette custom homes begin with honest research, a clear list of priorities, and a team that communicates often. By understanding the site before locking in the design, homeowners can protect their budget, support the neighborhood, and create a home that feels naturally connected to daily life and its surroundings.