High-Impact Projects and Budget Considerations
When we consider enhancing our home’s exterior, the goal is often twofold: to elevate curb appeal and to safeguard our investment. Certain projects offer a more significant return on both aesthetic and financial fronts. Prioritizing these high-impact renovations ensures that our efforts translate into tangible value. From the immediate visual transformation offered by a fresh coat of exterior paint to the long-term protection of updated cladding, each choice contributes to the overall character and resilience of our home. Understanding which projects deliver the most bang for our buck, especially when considering a range of budgets, is key to strategic planning.
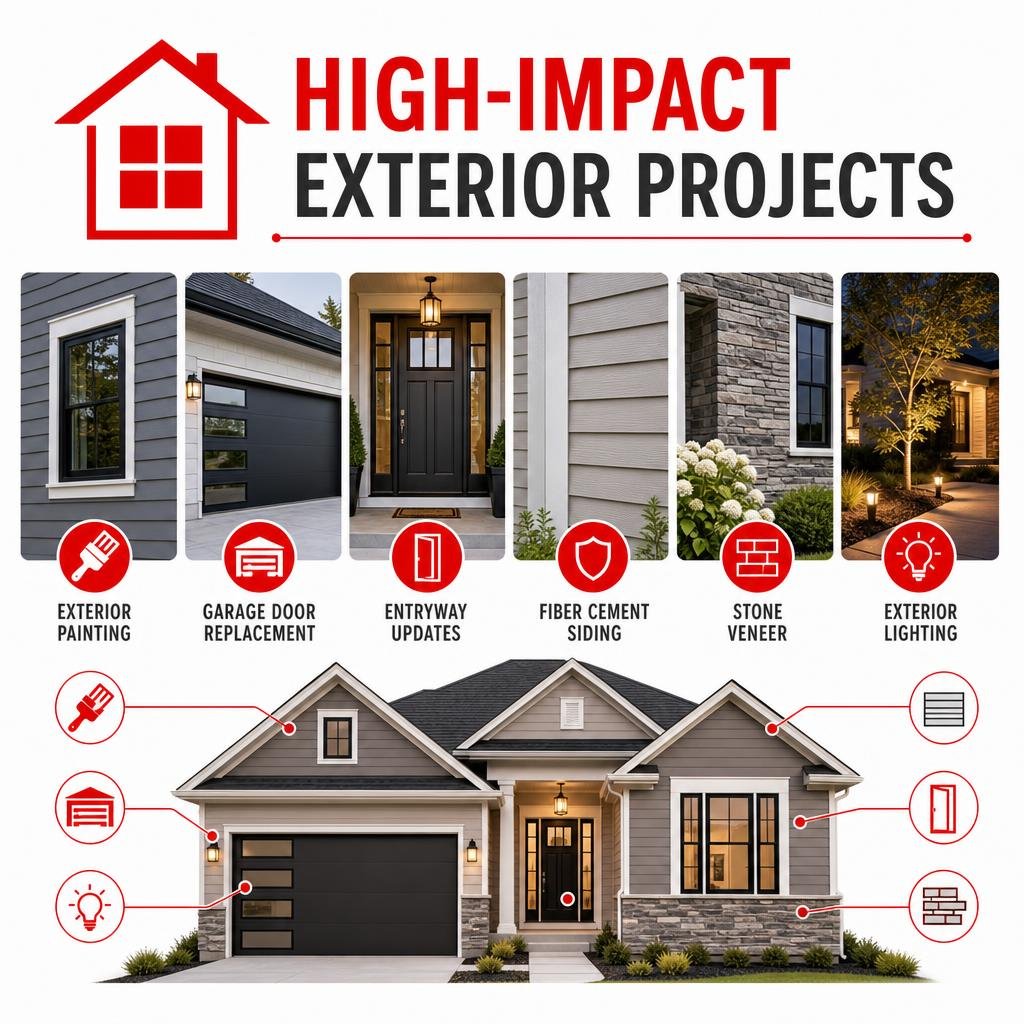
Projects like garage door replacement, entryway updates, and the installation of durable fiber cement siding consistently rank high for their ability to boost curb appeal and resale value. Thoughtful lighting upgrades can dramatically alter a home’s nighttime presence, while manufactured stone veneer can add a touch of timeless elegance. To help us visualize these impacts, we’ve outlined some of the most effective exterior projects.
High-ROI Home Exterior Renovations for Every Budget
Even with a limited budget, we can make significant strides in improving our home’s exterior. Focusing on projects with a high return on investment (ROI) ensures that our spending is efficient and effective. For example, replacing an old, worn-out entry door with a new steel one not only enhances security but also provides a welcoming focal point, often recouping a substantial portion of its cost at resale.
Siding is another critical element. While a full replacement can be a larger investment, opting for durable materials like fiber cement siding offers excellent longevity, aesthetic versatility, and is recognized by builders for increasing appraisal value. For those seeking a less intensive update, a professional exterior repainting can dramatically refresh a home’s appearance, making an older structure feel new again.
Smaller details also carry considerable weight. Properly sized shutters can add architectural charm, and well-designed pathway lighting improves both safety and ambiance. Furthermore, addressing any necessary window and door repair ensures that our home’s envelope is sealed against the elements, contributing to both aesthetics and energy efficiency. These focused improvements can collectively transform a home without requiring a complete overhaul.
Architectural Additions and Exterior Expansion
Beyond renovations, architectural additions can redefine a home’s footprint and functionality. Projects like adding a front porch or a portico not only create inviting entryways but also add architectural depth and character that might be missing from a flat facade. These additions provide sheltered outdoor living spaces and can significantly enhance a home’s perceived value.
Converting an existing garage into living space or expanding upward with custom dormer additions are more ambitious projects that can add considerable square footage and dramatically alter the rooflines and overall silhouette of a home. Such expansions require careful planning to ensure they integrate seamlessly with the existing structure and adhere to local building codes. These types of projects move beyond simple cosmetic changes, offering opportunities to solve functional problems or expand living areas while simultaneously boosting curb appeal through thoughtful design.
Planning and Sequencing Home Exterior Renovations
Embarking on exterior renovations requires a methodical approach, especially when multiple projects are on the horizon. The order in which we tackle these tasks is not arbitrary; it’s a critical factor that can prevent costly rework, ensure proper weatherproofing, and maintain the integrity of our home’s building envelope. We advocate for a “top-down” approach, which prioritizes components that protect the structure from above before moving to elements below. This logical sequence ensures that newly installed materials aren’t damaged by subsequent work and that critical weather barriers are properly integrated.
Consider the interplay between a new roof, siding, windows, and gutters. Installing them out of sequence can lead to flashing failures, water intrusion, and even voided warranties. A well-orchestrated plan, involving careful trade synchronization, is essential for a successful outcome.

Sequencing Trade Work for Weather Tightness
The correct order for exterior renovations is fundamental to achieving a durable and watertight home. We generally recommend starting at the highest point of the house and working our way down. This means roofing should almost always be the first major project. A new roof, complete with proper step flashing and drip edges, creates the primary shield against rain and snow. Without a sound roof, any work done below it is vulnerable to water damage.
Once the roof is secure, the focus shifts to siding installation. This phase is crucial for integrating flashing details around windows and doors, ensuring that water is properly diverted away from the wall assembly. When full-frame windows are part of the plan, coordinating their installation with the siding ensures that the exterior trim wraps seamlessly over the new cladding, creating a clean, watertight seal. Finally, gutters are installed, mounted to finished fascia, to manage rainwater runoff effectively and protect the foundation. This systematic approach, from roofing first to gutters last, is designed to protect our home from the elements and maximize the longevity of each component.
Phasing Home Exterior Renovations Without Rework
For many homeowners, a full exterior overhaul isn’t feasible all at once. Phasing renovations is a practical solution, but it requires careful master planning to avoid creating problems or paying for rework later. The key is to understand the physical overlapping of different building components. For instance, if we plan to replace siding in a few years but need new windows now, we must ensure that the window installation accounts for the future siding. This might involve temporary seals or specific flashing techniques that can be integrated with the new siding when it’s eventually installed.
Our goal is to treat the home’s exterior as an interconnected system, guided by building science principles. Independent projects like painting or landscaping can be phased easily. However, physically connected work, such as roof, siding, and window replacement, should be grouped where possible, or meticulously planned if separated. This foresight helps us establish proper moisture barriers and prevents the need to reopen completed work, saving both time and money in the long run through smart trade coordination.
Comprehensive Budgeting, Hidden Costs, and Permits
Understanding the true cost of a full exterior home remodel goes far beyond initial quotes. Many factors influence the final price, and overlooking potential hidden costs can lead to significant budget overruns. For August 2026 planning, a major whole-house exterior remodel can represent a substantial investment. However, these figures are highly variable, influenced by the home’s size, architectural complexity, material choices, and local labor rates.
A common pitfall is underestimating the impact of hidden problems discovered during demolition. Rot, flashing failures, and water damage are frequently uncovered once old materials are removed. We must budget for these contingencies. Additionally, securing the necessary building permits and, in some cases, engineering reviews, is a non-negotiable part of the process that adds to both the timeline and the overall cost. Normalizing quotes from different contractors is vital to ensure we’re comparing the same scope of work, including allowances for these unforeseen issues.

Structural Inspection and Hidden Risk Management
One of the most critical aspects of budgeting for exterior renovations is accounting for potential hidden damage. When old siding, roofing, or trim is removed, it’s not uncommon to discover underlying issues like rot, flashing failures, sheathing decay, pest damage, or water intrusion. These problems, if unaddressed, can compromise the structural integrity and weatherproofing of our home.
We recommend setting aside a contingency reserve to cover these unexpected repairs. For newer, well-maintained homes, a 10% reserve might suffice. However, for older homes, those with a history of leaks, or properties with complex stucco or masonry transitions, a 15% to 20% contingency is a more prudent allocation. This reserve ensures that we can address these critical issues immediately, preventing them from becoming larger, more expensive problems down the line. A thorough initial inspection can help identify some of these risks, but the full extent often only becomes clear during demolition.
Comparing Contractor Quotes and Permits
When soliciting bids for exterior remodeling, it’s common to receive quotes that vary widely. This disparity often stems from differences in what each contractor includes in their scope of work, particularly regarding demolition, substrate repair, and flashing details. Our approach should be to normalize these quotes by ensuring all bids account for the same tasks, materials, and allowances for potential hidden damage. This means asking for itemized bids that clearly detail tear-off, disposal, sheathing repair, flashing work, and trim rebuilding.
Deciding between hiring one general contractor for the entire exterior versus coordinating multiple specialized trades also impacts cost and project management. A general contractor provides a single point of contact and can streamline scheduling, but typically includes a markup. Self-managing trades can save on this markup but shifts the burden of coordination and risk onto the homeowner. Regardless of the chosen approach, understanding the permit requirements for our municipality and any HOA approvals is essential. Major work like roofing, siding, and structural changes almost always require local permits and inspections. For comprehensive residential roofing and siding projects, working with a contractor familiar with local regulations can be invaluable.
Material Selection Across Different Climates
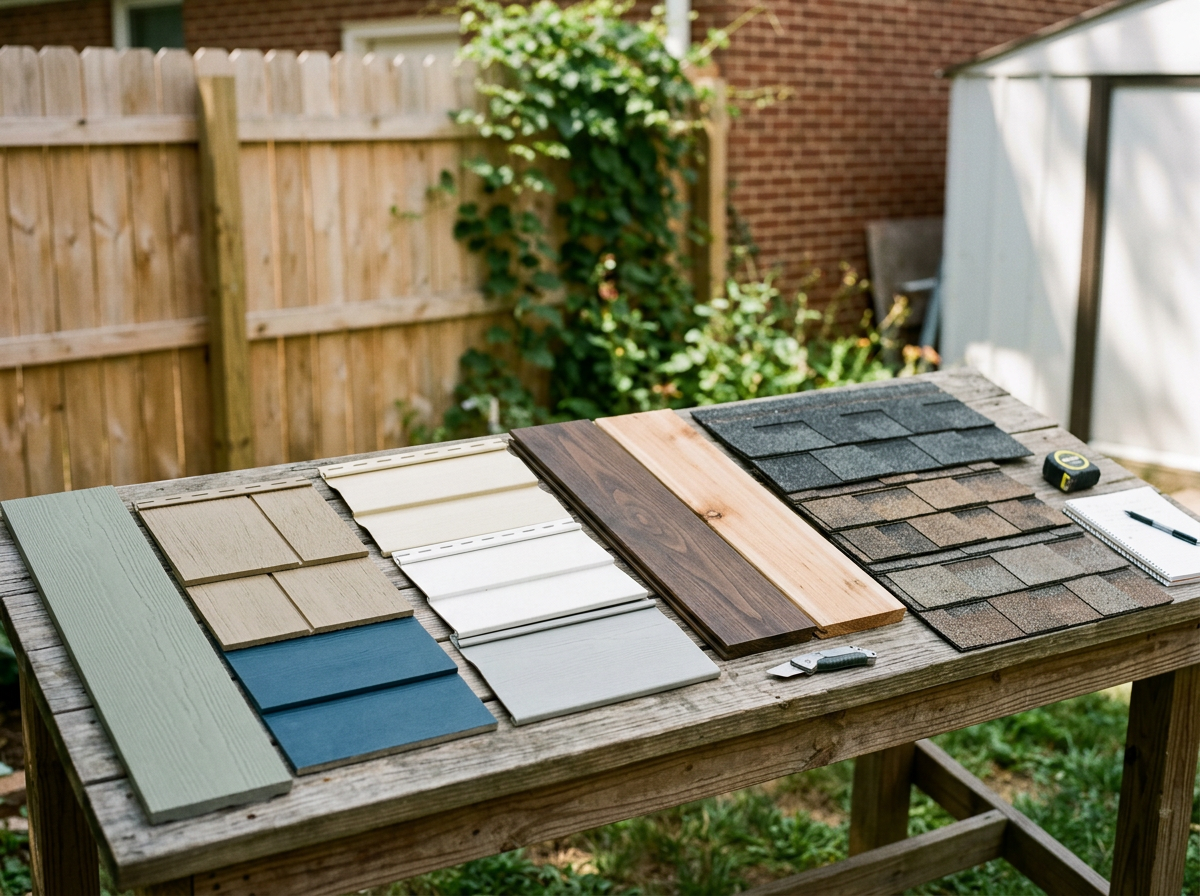
Choosing the right exterior materials is paramount for both aesthetics and long-term performance, especially when considering our specific climate. Different regions present unique challenges, from high humidity and intense UV exposure to severe freeze-thaw cycles. The ideal materials offer a balance of durability, low maintenance, and cost-effectiveness tailored to these conditions. We must evaluate options like fiber cement, vinyl siding, engineered wood, and various roofing materials not just on their initial cost, but on their lifecycle costs, which include maintenance, energy performance, and longevity.
For windows, advancements in glass technology, such as triple-pane options, offer superior thermal performance. Architectural shingles provide enhanced durability and aesthetic appeal for roofing. The goal is to select a combination of materials that will stand up to our local weather, maintain their appearance, and contribute to the overall energy efficiency of our home.
Siding and Roofing Durability
The durability of our siding and roofing materials is directly linked to their ability to withstand environmental stressors. In humid climates, materials must resist moisture absorption and fungal growth. In regions with extreme temperature fluctuations, resistance to thermal expansion and contraction is crucial to prevent cracking and warping. UV resistance is vital to prevent fading and material degradation from prolonged sun exposure.
Fiber cement siding, for example, is highly valued for its resistance to rot, pests, and fire, making it a robust choice in many climates. Vinyl siding offers a low-maintenance, cost-effective option with good moisture resistance. Engineered wood provides a natural aesthetic with enhanced durability. For roofing, architectural shingles are designed to offer better wind resistance and a longer lifespan than traditional three-tab shingles, while also providing a more dimensional look. We must consider how each material performs against these specific climate challenges to ensure our investment provides lasting protection and retains its color and integrity over time.
Energy-Efficient Windows and Exterior Doors
Energy efficiency is a cornerstone of modern exterior renovations, and windows and exterior doors play a significant role in our home’s thermal performance. According to the U.S. Department of Energy, a substantial portion of home energy loss can occur through windows. Upgrading to energy-efficient options, such as those with low-E coatings, argon gas fills, or even triple-pane glass, can drastically reduce heat transfer, lowering heating and cooling costs.
When selecting windows, we look for a low U-factor, which indicates better insulation properties. ENERGY STAR certified windows meet strict energy performance standards, offering a reliable benchmark for efficiency. Similarly, exterior doors with solid cores, weatherstripping, and insulated glass can prevent significant thermal loss. Investing in these energy-efficient components not only contributes to a more comfortable indoor environment but can also lead to long-term savings on utility bills and potentially qualify for local incentives or federal tax credits.
Frequently Asked Questions About Exterior Remodeling
Embarking on an exterior home renovation project often brings a host of questions. We’ve gathered some of the most common inquiries to provide clarity and guidance as you plan your home’s transformation.
How much does a full exterior home remodel typically cost?
The cost of a full exterior home remodel varies widely based on several factors, including the size and complexity of the home, the materials chosen, the scope of work, and local labor rates. A light cosmetic update might involve a modest investment, while a major whole-house renovation that includes structural work, premium cladding, and comprehensive window packages will naturally be a more significant financial commitment. These projects are investments in your home’s longevity, appearance, and value.
Should windows and siding be replaced at the same time?
Whether to replace windows and siding simultaneously depends on the condition of your existing components and the type of window replacement planned. If you’re undertaking a full-frame window replacement, which involves removing the entire window unit down to the studs, coordinating this with siding replacement can be more efficient. Both projects share access to the wall cavity, exterior trim, and flashing details, potentially reducing overall labor costs and ensuring seamless integration of weather barriers. However, if your existing windows are performing well and only require an insert replacement (where the new window unit fits into the existing frame), then replacing siding separately may be perfectly acceptable. The key is to avoid disturbing newly installed siding or trim if future window work will require it to be removed or cut into.
What permits and inspections are required for exterior additions?
Permit and inspection requirements for exterior additions vary significantly by municipality and the scope of the project. Generally, any work that involves structural changes, changes to the building’s footprint, or modifications to the electrical or plumbing systems will require permits. This includes projects like adding a new front porch, converting a garage, or building dormers. Even major renovations like roof replacement or full siding replacement often require permits to ensure compliance with local building codes and safety standards. It is always advisable to consult with your local building department or a qualified contractor early in the planning process to understand the specific requirements for your project. Failing to obtain necessary permits can lead to fines, project delays, or even the requirement to remove completed work.
Conclusion
As we’ve explored, enhancing our home’s exterior is a multifaceted endeavor that goes beyond mere aesthetics. It’s about strategic planning, meticulous sequence execution, and robust structural protection. By understanding the most impactful projects, planning for potential hidden costs, and selecting materials suited to our climate, we can make informed decisions that yield significant long-term ROI.
Whether we opt for targeted updates or a comprehensive overhaul, each step we take contributes to a more beautiful, durable, and energy-efficient home. The exterior of our home is its first impression and its primary defense; investing wisely ensures it continues to serve us well for years to come.